MF Ceilings
A continuous ceiling, with the structure concealed.
What are MF ceilings?
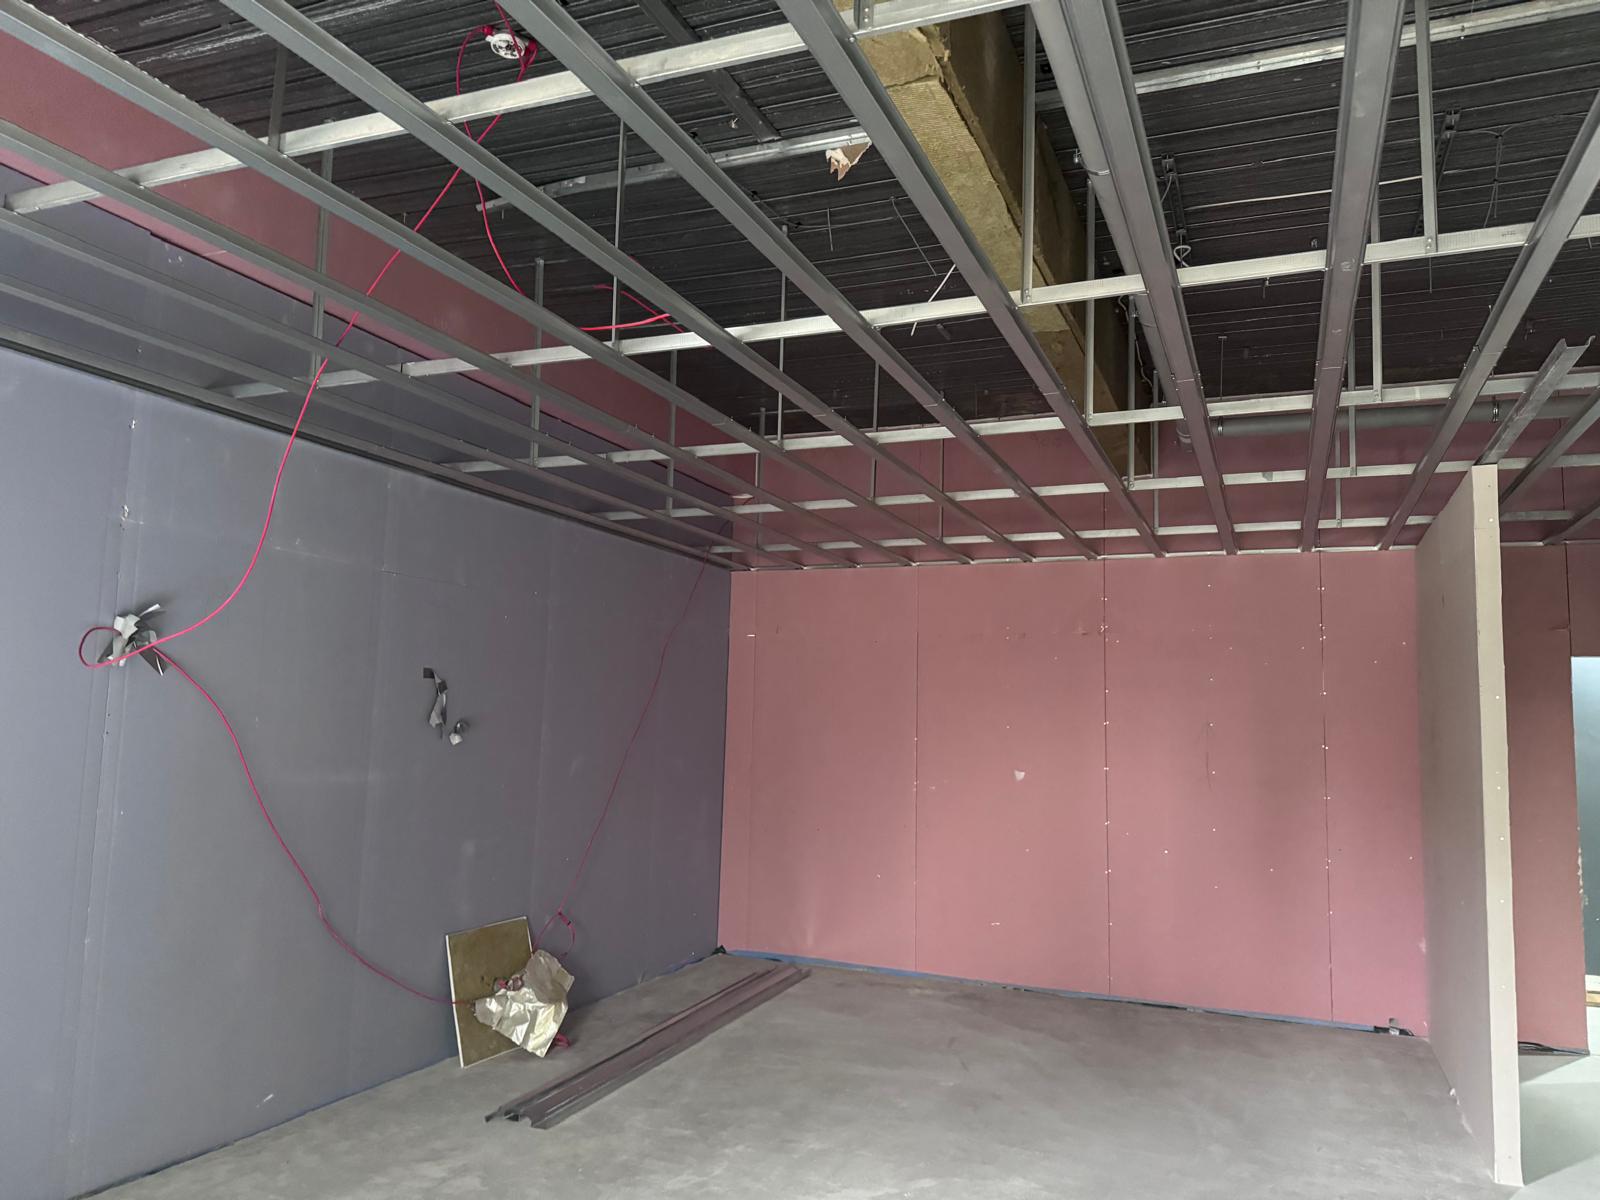
MF stands for metal furring. An MF ceiling uses a metal framework suspended beneath the structure above, with plasterboard fixed to it. Once finished, the framework is hidden behind a continuous ceiling surface.
What is it used for?
The ceiling can establish a consistent level and create a void for services. Bulkheads and changes in level can be incorporated into the design, while access panels allow planned maintenance. Any acoustic or fire performance is specific to the complete ceiling system.
What the work involves.
We coordinate ceiling levels, perimeter details, openings and service access with the wider site team, then install the agreed framework and boarding as part of the package.
- Suspended metal ceiling framework
- Bulkheads and changes in level
- Planned lighting, services and access openings
Let’s talk about
your next project.
Share the location, the scope and the programme.
We’ll take it from there.