
Tile & Grid Ceilings
A practical ceiling with access above.
What are tile-and-grid ceilings?
A tile-and-grid ceiling uses individual ceiling tiles supported by a suspended grid. In a typical exposed-grid system, the grid remains visible between the tiles, creating an ordered, modular finish.
What is it used for?
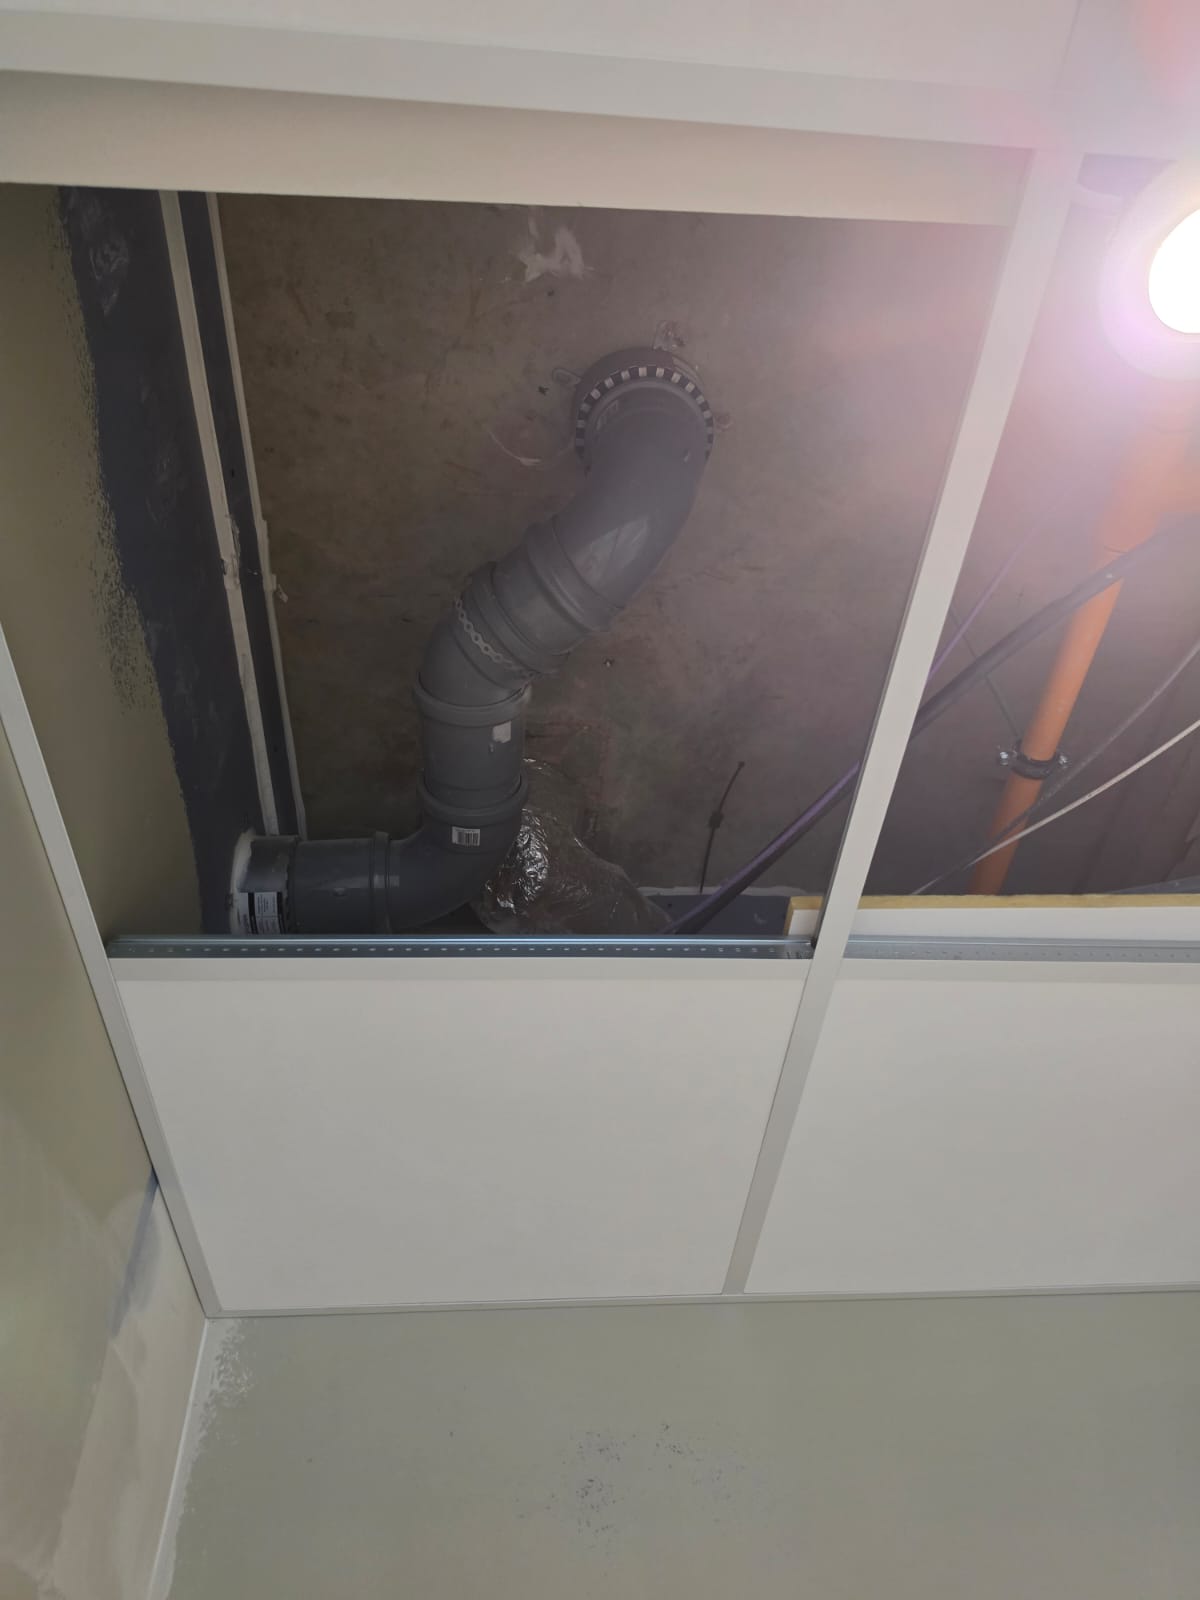
These ceilings are useful in offices, communal corridors and other commercial spaces where access to overhead services matters. Removable tiles allow maintenance above the ceiling. The tile and grid specification can also be selected to suit the room’s acoustic and appearance requirements.
What the work involves.
We agree the ceiling layout and levels, coordinating the grid with lighting, ventilation and access needs. The scope covers the specified suspension system, perimeter details and tiles.
- Suspended grid and ceiling tiles
- Perimeter details and setting out
- Coordination with lighting and ventilation
Let’s talk about
your next project.
Share the location, the scope and the programme.
We’ll take it from there.